


Back
Belmont at Aspen Ridge Enhanced
Belmont at Aspen Ridge Enhanced
3 bed
2 bath
1,049
SqFt
Floor plan overview
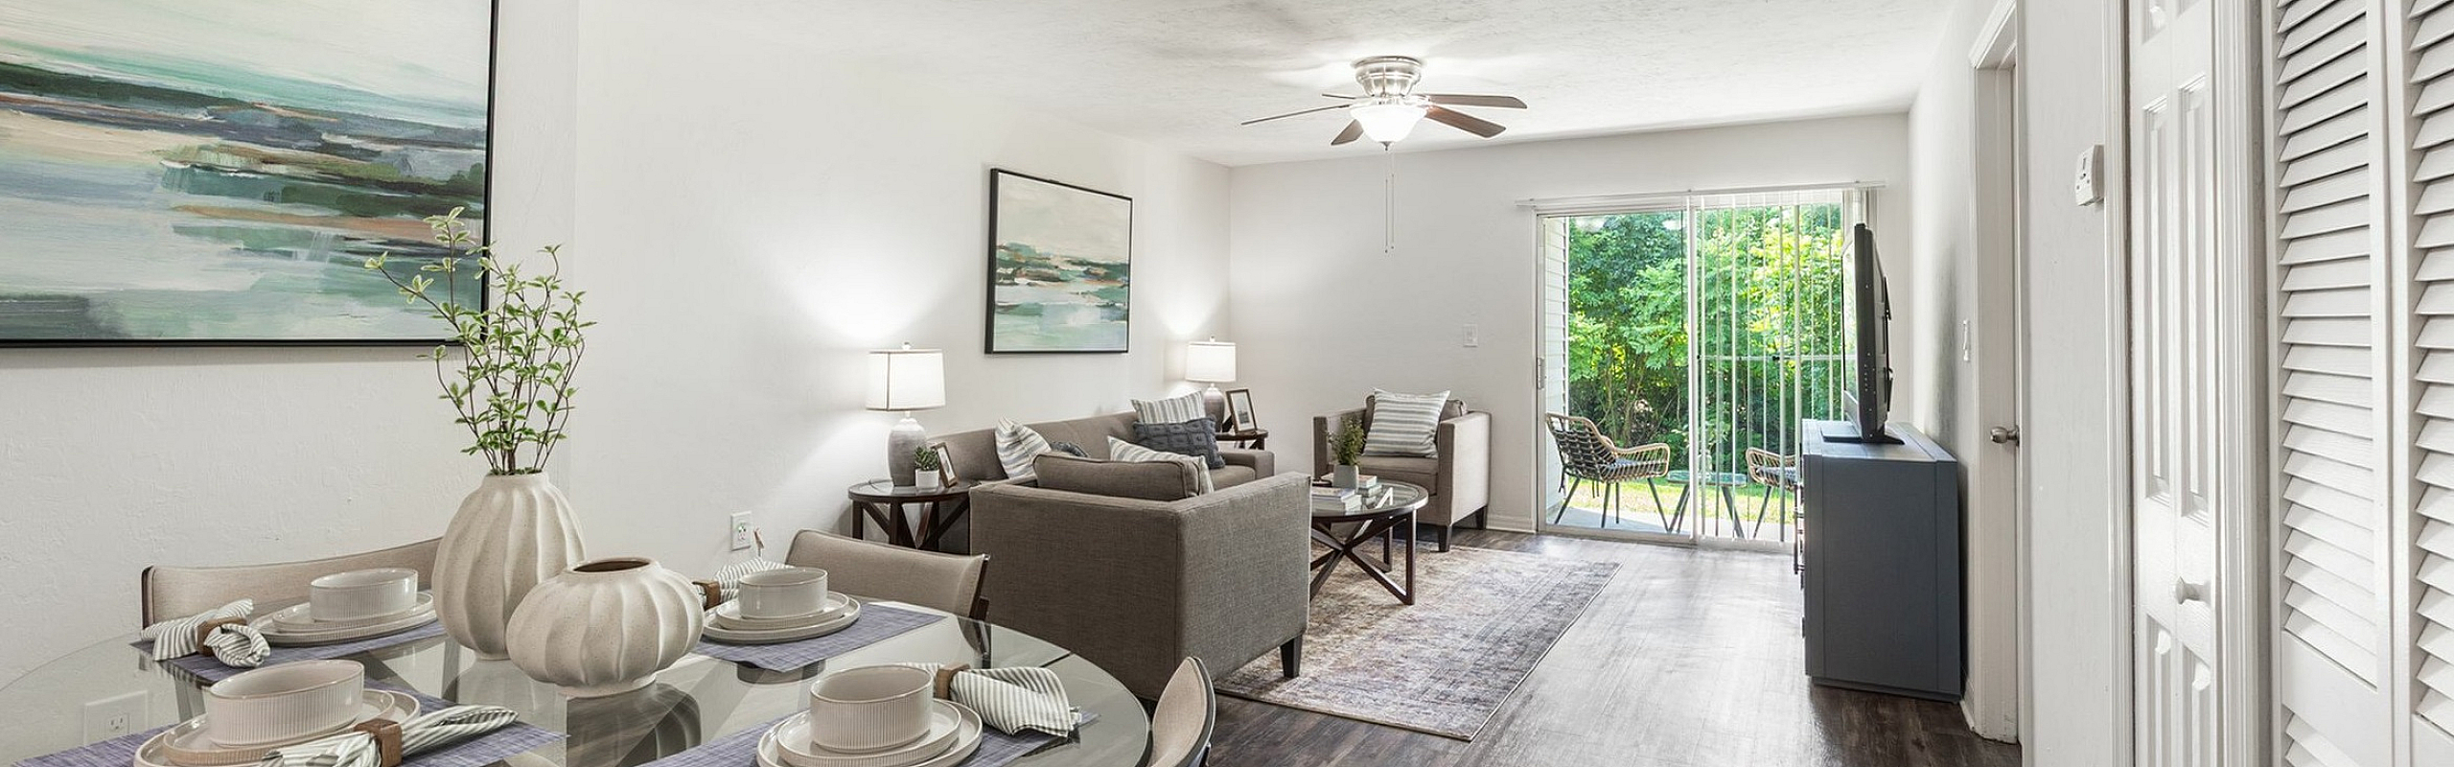
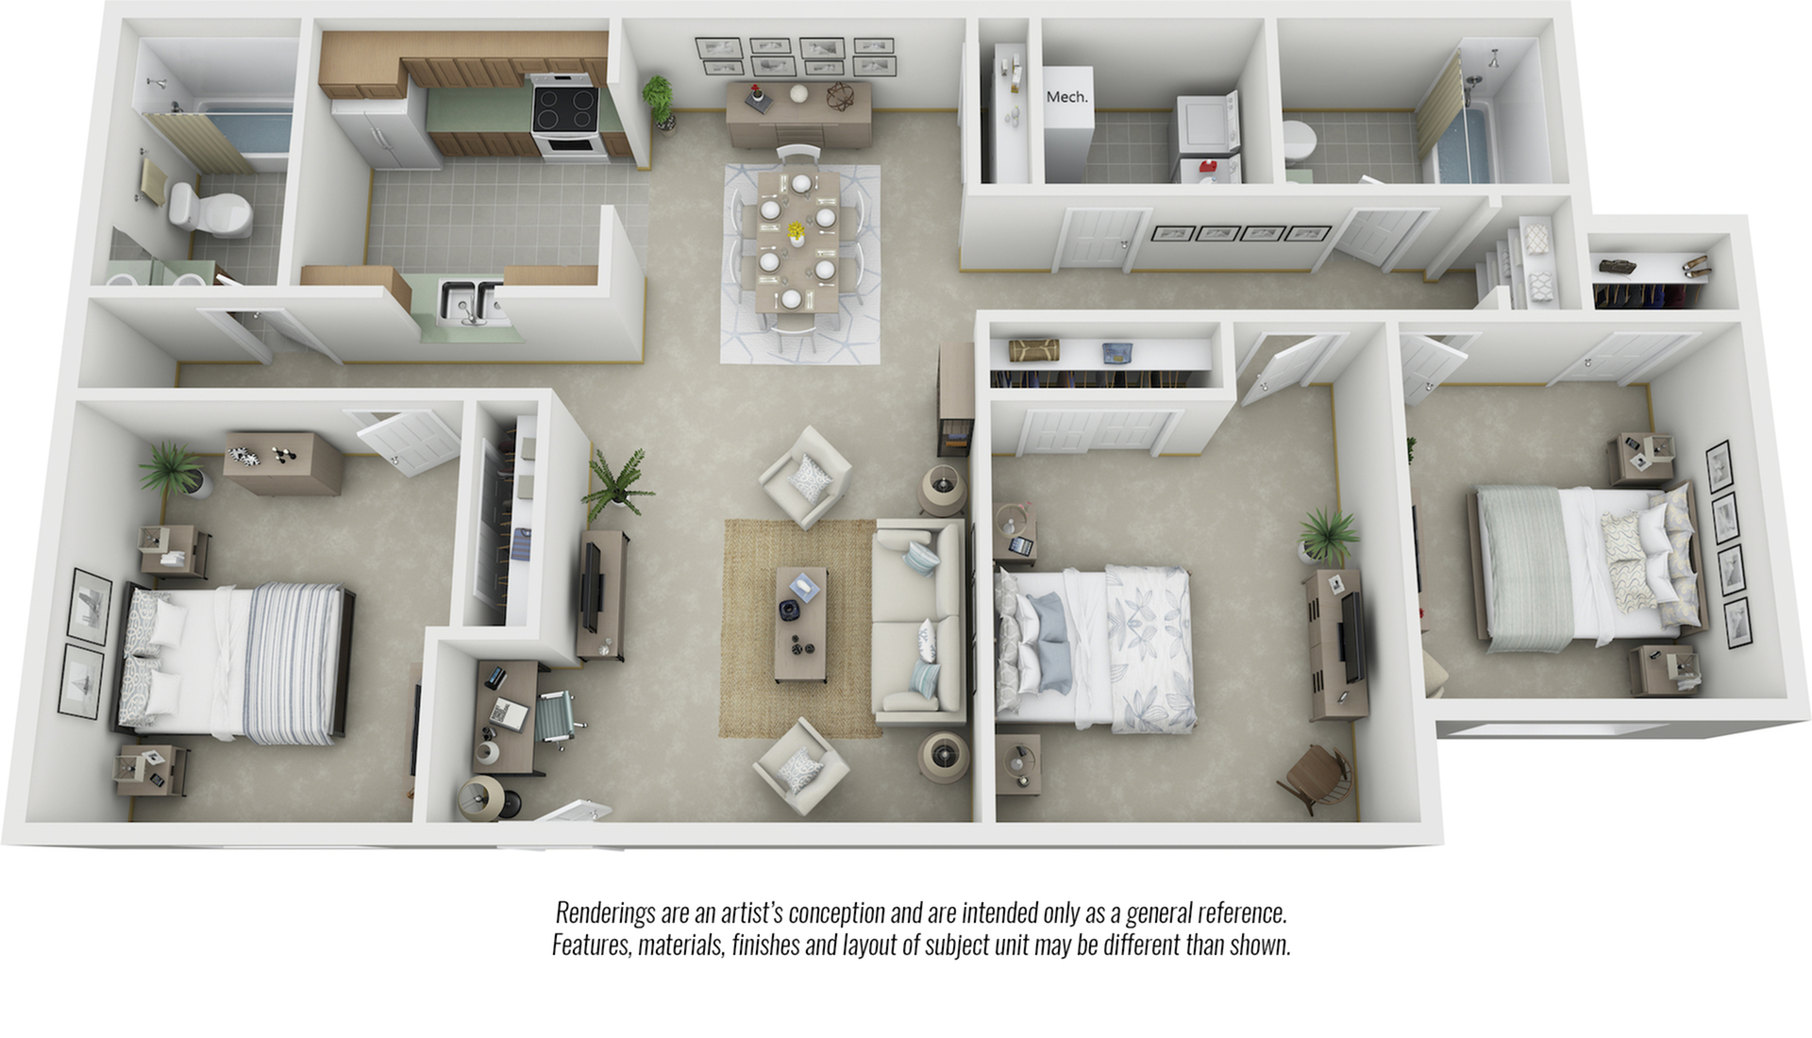
This premium 3/2 home includes plank wood flooring, all black kitchen appliances with white cabinetry, modern lighting and ceilings fans have been installed. A full-size washer and dryer is included.
3/2
Beds/Baths
1,049
SqFt
Available Units
0 availableFilter Listed Units
Customize your search with filters for price, size, bedrooms, and amenities
0 filters applied
No Units
No Units available currently.
Try changing or removing some of your filters to see if availability changes.
Frequently Asked Questions
The Belmont at Aspen Ridge Enhanced floor plan features 3 bedrooms and 2 bathrooms.
The Belmont at Aspen Ridge Enhanced floor plan is approximately 1,049 square feet. Actual square footage may vary by unit.
Pet information is available for Greenwich Green. Please refer to the property's pet policy page for full details on pet allowances and any applicable fees.